



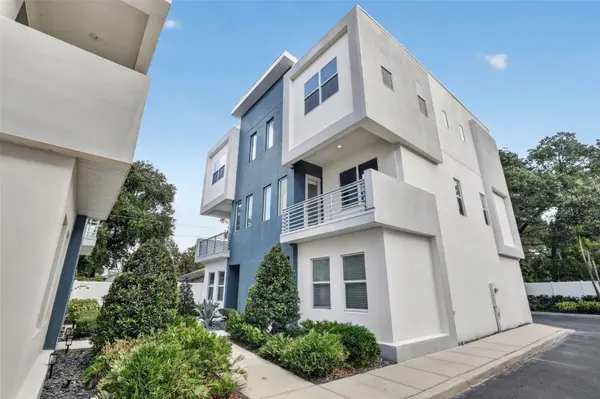


105 W GRANT ST Orlando, FL 32806
3 Beds
4 Baths
1,736 SqFt
UPDATED:
Key Details
Property Type Townhouse
Sub Type Townhouse
Listing Status Active
Purchase Type For Rent
Square Footage 1,736 sqft
Subdivision Grant Street Twnhms
MLS Listing ID O6451717
Bedrooms 3
Full Baths 3
Half Baths 1
HOA Y/N No
Year Built 2018
Lot Size 1,742 Sqft
Acres 0.04
Property Sub-Type Townhouse
Source Stellar MLS
Property Description
Discover urban living in this beautifully designed townhome near Downtown Orlando, featuring modern finishes and a desirable three-level layout.
The first floor offers a spacious foyer, engineered wood staircase with sleek aluminum railing, and a versatile bedroom or office with a full en-suite bathroom. The second floor features an open-concept living area with 10-foot ceilings, abundant natural light, engineered wood flooring, and a half bath. The modern European-style kitchen includes contemporary cabinetry, granite countertops, stainless steel appliances, pantry, and a large center island. Enjoy your private balcony overlooking the courtyard.
The third floor features a spacious primary suite and an additional bedroom, each with a private en-suite bathroom, walk-in closet, granite countertops, and designer tile. A laundry closet with washer and dryer adds convenience.
Additional highlights include a rear-entry two-car garage with Tesla charger, epoxy flooring, and storage shelving.
Prime SoDo Location! Enjoy convenient access to shopping, dining, fitness, entertainment, and medical facilities. The Downtown Loop Bike Trail is just two blocks away, Orlando Health Regional Medical Center is nearby, and the Dr. Phillips Center for the Performing Arts is approximately one mile away. Easy access to I-4, SR 408, and SR 417 makes commuting throughout Orlando convenient.
Minimum lease term: 1 year.
Come experience everything this exceptional townhome has to offer. Schedule your private tour today!
Location
State FL
County Orange
Community Grant Street Twnhms
Area 32806 - Orlando/Delaney Park/Crystal Lake
Interior
Interior Features Ceiling Fans(s)
Heating Central
Cooling Central Air
Flooring Hardwood
Furnishings Unfurnished
Fireplace false
Appliance Dishwasher, Disposal, Dryer, Microwave, Range, Washer, Wine Refrigerator
Laundry Laundry Closet
Exterior
Exterior Feature Garden
Garage Spaces 2.0
Community Features Sidewalks
View Y/N No
Water Access No
View City
Attached Garage true
Garage true
Private Pool No
Building
Entry Level Three Or More
Sewer Public Sewer
Water Public
Level or Stories Three Or More
New Construction false
Schools
Elementary Schools Blankner Elem
Middle Schools Blankner School (K-8)
High Schools Boone High
Others
Pets Allowed No
Senior Community No
Membership Fee Required None
Virtual Tour https://www.propertypanorama.com/instaview/stellar/O6451717
